
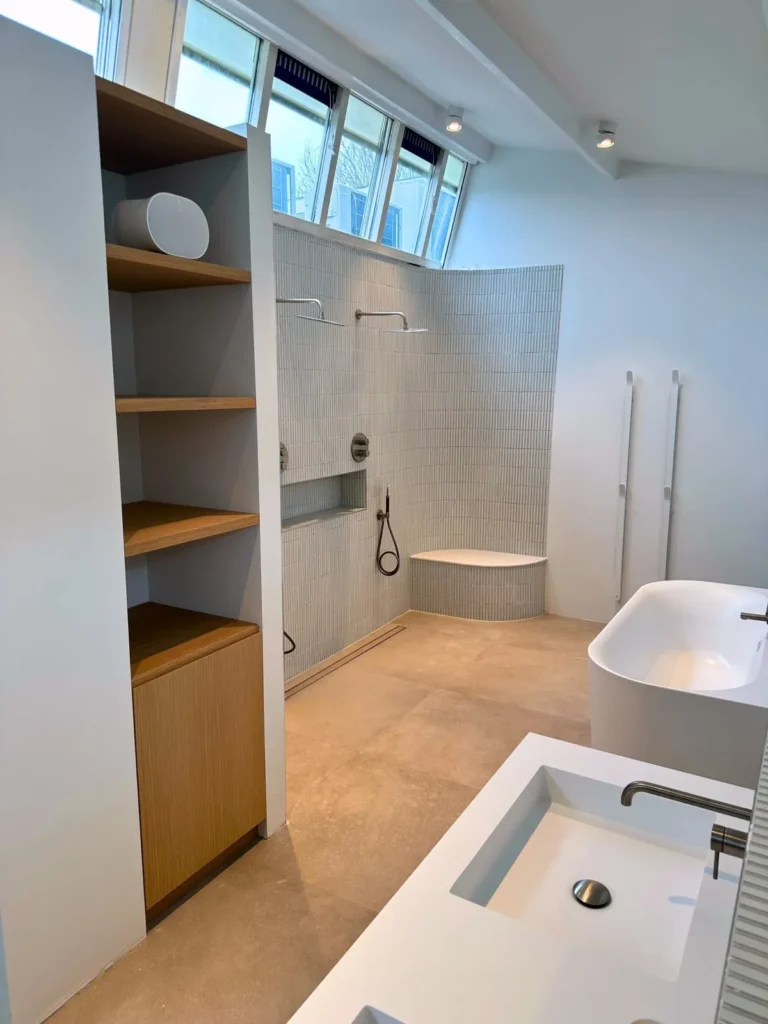
Bathroom with freestanding bath and open storage
What you see in the photo
Freestanding bath against a tiled ledge, with a long niche above it
Walk-in shower with a curved wall, two rain showers and a bench
Narrow vertical tiles (kit-kat) on the ledge, niches and shower wall
Oak vanity unit with a double basin and taps from the ledge
Tall built-in cupboard with open shelves and wooden doors
Large light floor tiles
Windows high in the wall for daylight
Would you like something similar? During the visit we discuss what is possible in your room.
The planner opens with similar tiles and colours. You draw your own room and measurements.
More photos of the result
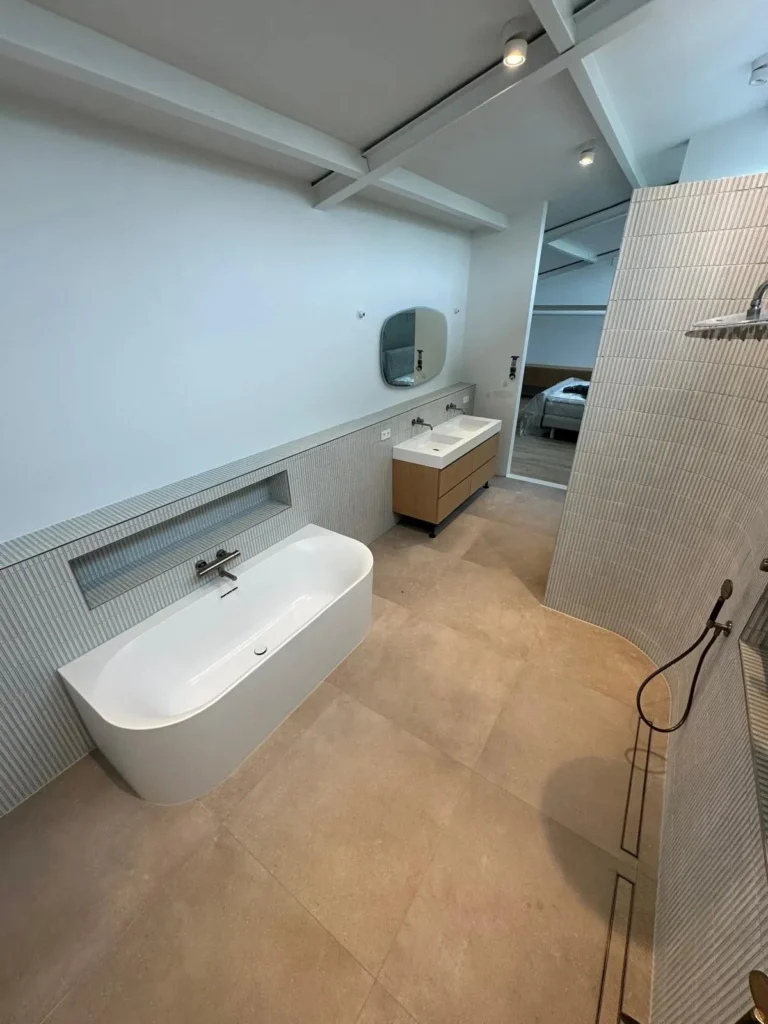
The bath against the tiled ledge, with the niche above and the taps coming out of the ledge.
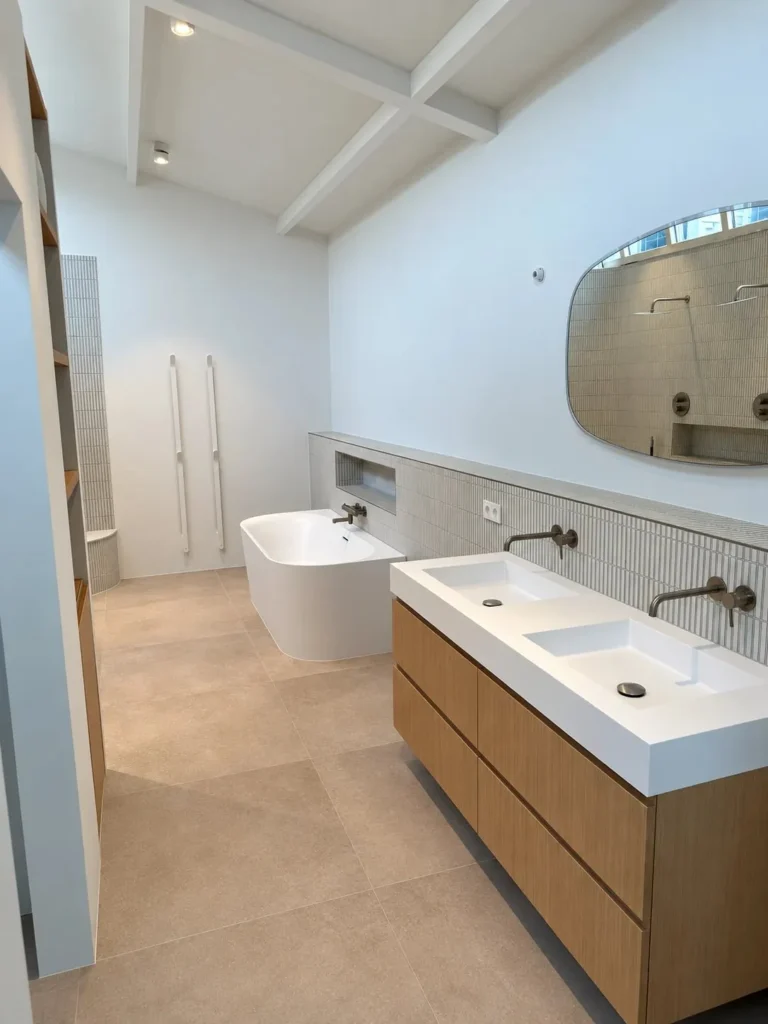
Vanity unit with a double basin; the shower wall is reflected in the mirror.
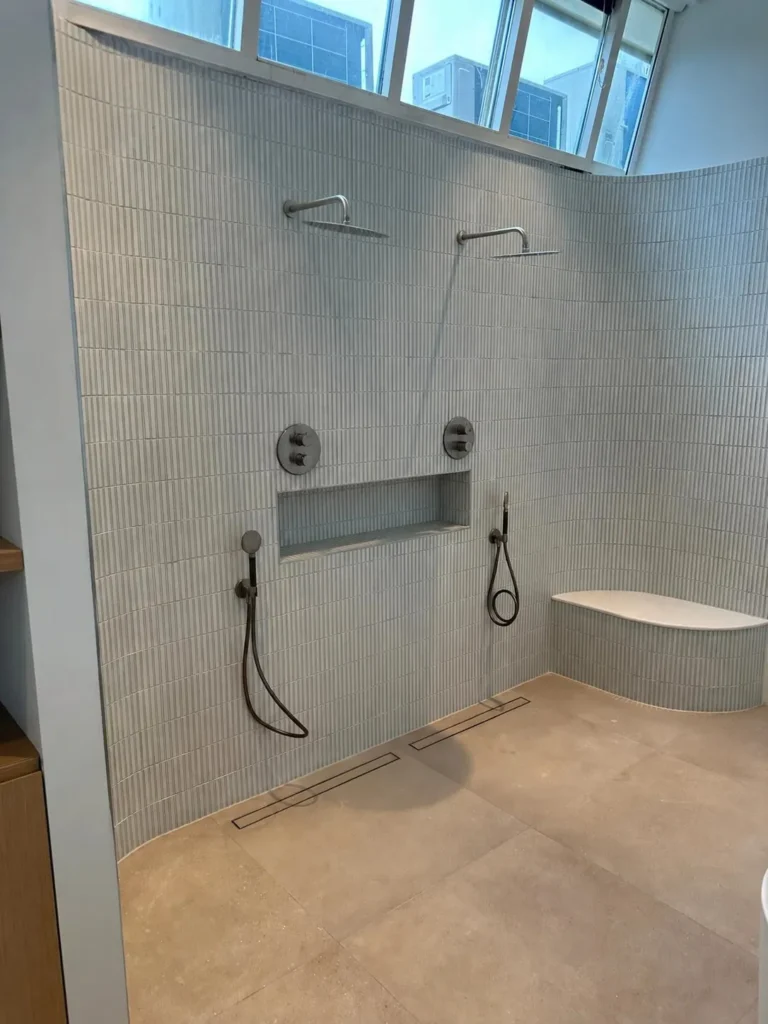
The walk-in shower: two rain showers, a long niche and a bench in the corner.
Before the renovation
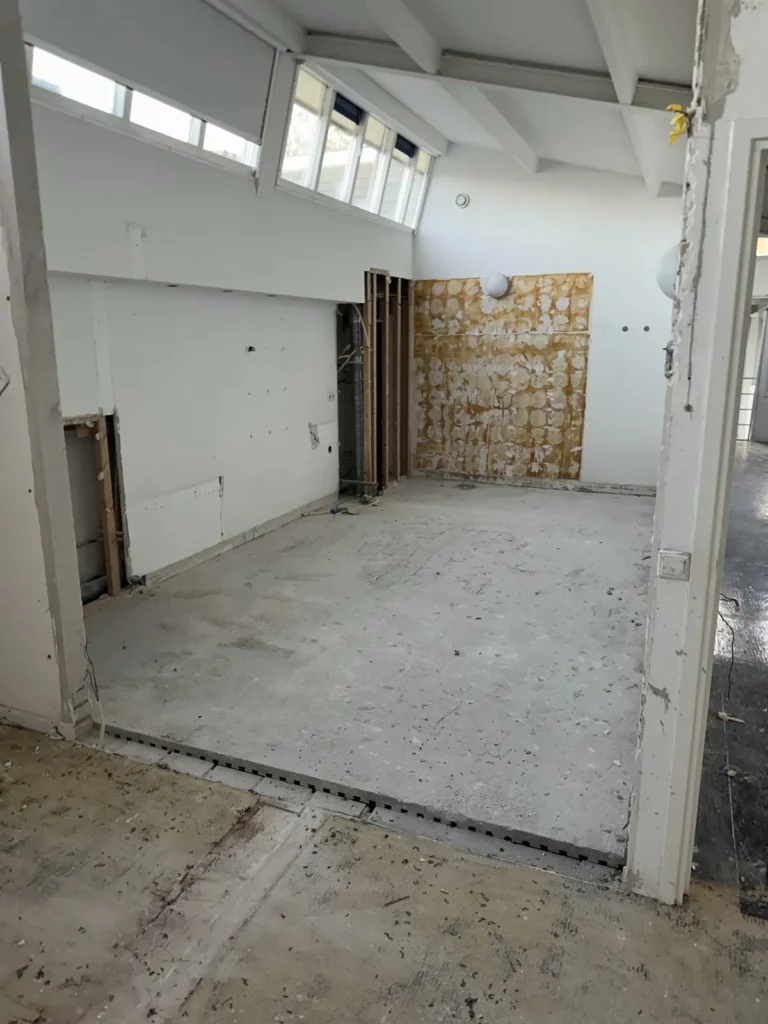
The room after demolition. At the top: the same windows as in the photo of the result.